
Construction article
Selective Demolition Before Reconstruction
Controlled removal on Ontario jobsites: protecting what stays, exposing what must be seen, and stopping at a defined plane.
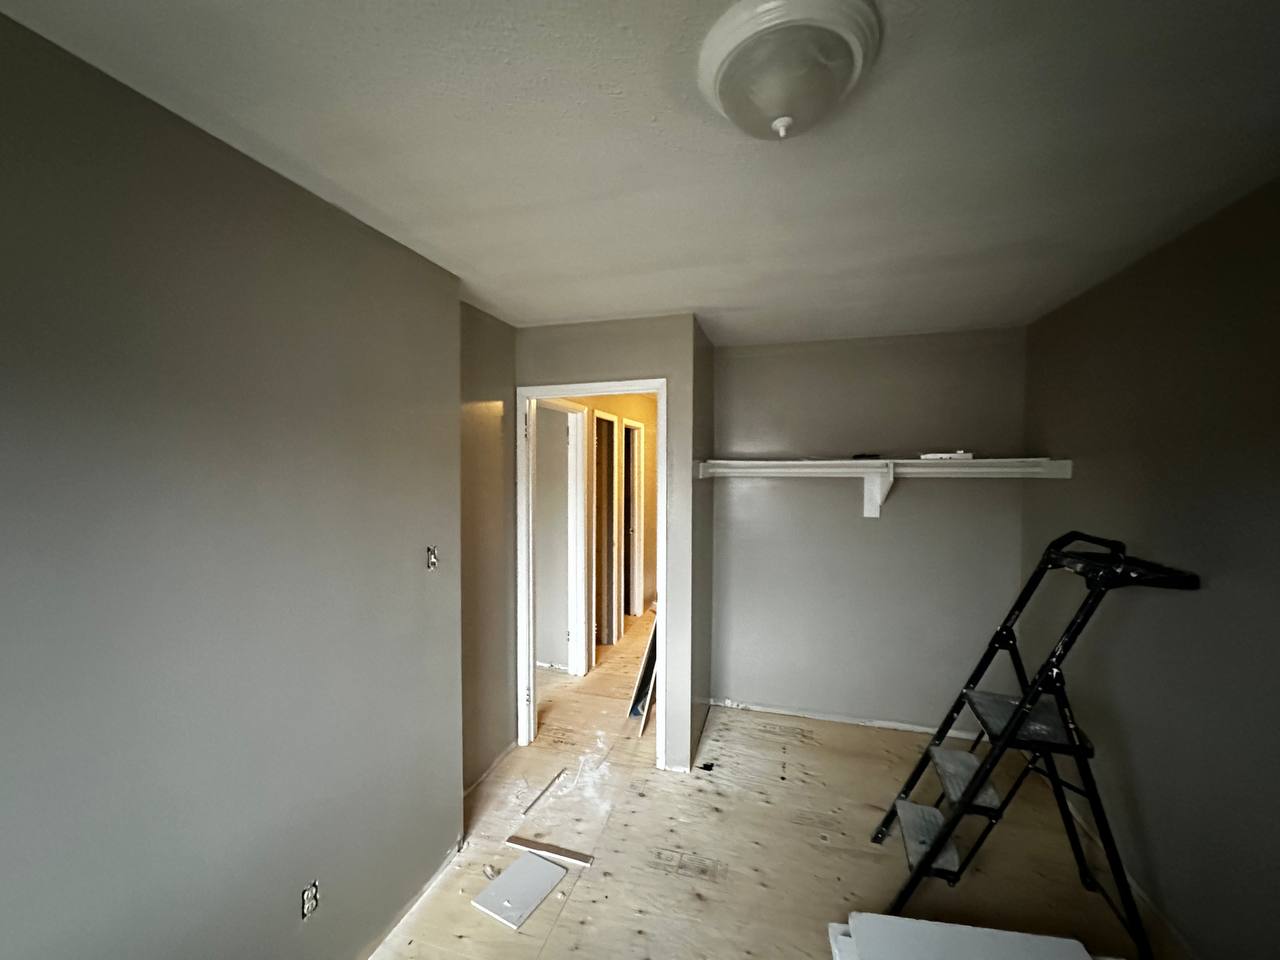
Demolition on a renovation is not a teardown. It is the careful removal of identified materials so the next phase can start on a known condition. Selective demolition on Ontario residential and commercial properties is judged by what was protected, what was exposed, and whether the crew stopped where the scope said to stop.
SIG Construction treats this phase as construction, not as a morning of noise. Dust, debris paths, hidden services, and overnight security of an opened wall all belong in the plan.
Draw the stop line before the first bar
A useful demolition scope names assemblies, not rooms. “Remove the kitchen” is ambiguous about floors, ceilings, exterior walls, and what happens at the adjacent dining room. “Remove cabinets, drywall on the east partition, and finish flooring to the existing plywood, protecting the remaining ceiling and the south wall” can be executed.
Exterior selective demolition — opening a cladding elevation, removing failed masonry, cutting out rotten fascia — has the extra burden of weather. An opened wall that is not dried in before a GTA storm becomes a water event. Sequence demolition with restoration and envelope work so that exposure is brief.
What you are trying to learn
Opening a wall is often diagnostic. Concealed rot, undocumented wiring, and previous patchwork show up only after finishes are gone. The estimate should allow for a pause and a written change when those conditions appear. Pretending the cavity was empty is how reconstruction is priced against a fantasy.
Interior work should coordinate with interior renovations so that mechanical disconnects, capping, and making-safe happen before finishes are ripped. Hitting a live service is a planning failure.
Photo documentation of opened cavities is part of the demolition deliverable. Owners and later trades should be able to see what was found before it is covered. That set of photos is also how a change order stays factual instead of becoming a memory contest. If mould, unexpected structure, or undocumented piping appears, the photos support a pause rather than a rushed cover-up.
Debris handling includes more than a bin in the driveway. Path of travel, weight on existing floors, and protection of remaining finishes decide whether demolition is a controlled phase or a second renovation. On commercial suites, demolition after hours may still leave the corridor as a public way in the morning. That overnight reset is labour and should be in the scope.
Protection, debris, and occupied buildings
Floor protection, sealed doorways, designated debris routes, and a bin strategy keep occupied houses and commercial suites livable. Nails, screws, and broken tile on a shared stair are not a cleanup detail; they are a safety failure. See health and safety for how we treat PPE, insurance, and WSIB coverage on Ontario sites. Certificate IDs are not listed here.
Hazardous materials in older buildings (including asbestos-containing finishes in some vintages) may require testing and specialized removal. That is a compliance path, not a blog specification. If a survey already exists, send it with the estimate request.
Briefing demolition as its own phase
Share the address, photos of the areas to be opened, what must remain, occupancy, and any known services in the walls. If the demolition is only to expose a leak or a structural question, say that — the stop line is then “expose and protect,” not “strip the room.”
Request an estimate with that stop line in writing. Contact the office if demolition is the first phase of a larger envelope or interior project. Reconstruction is only as clean as the demolition that preceded it. A defined removal is the difference between a renovation and a mess.
Next step
If this sounds like your building, send the existing conditions.
Share the address, a short scope, and photos. Coverage and jobsite practices are on thehealth and safety page.
More notes
Related construction notes.
- How to Prepare a Construction Estimate Request in OntarioWhat to send so a GTA contractor can price restoration, envelope, or renovation work: site, scope, photos, access, and insurance needs.
- Painting and Drywall: The Finish Depends on the SubstrateWall and ceiling repairs, finishing levels, and paint only last when the board, joints, and preparation are specified — not hoped for.
- Decks and Fencing Built for Ontario UseDeck framing, guards, stairs, and privacy fencing have to handle snow load, freeze-thaw, and daily use on GTA properties.