
← All services
Construction service
Cladding Systems
Facade assemblies coordinated around substrates, membranes, flashings, panels, and trims.
Scope
Work planned around the existing condition.
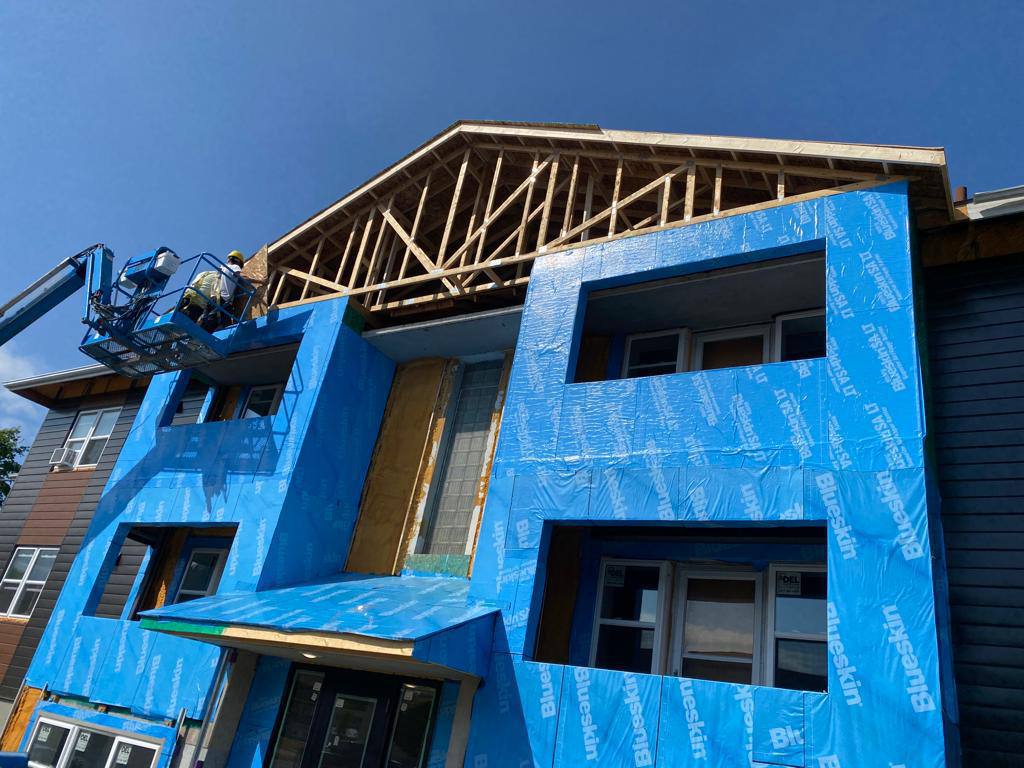
Cladding work includes the details behind and around the visible finish so transitions, openings, and terminations are handled as part of one assembly.
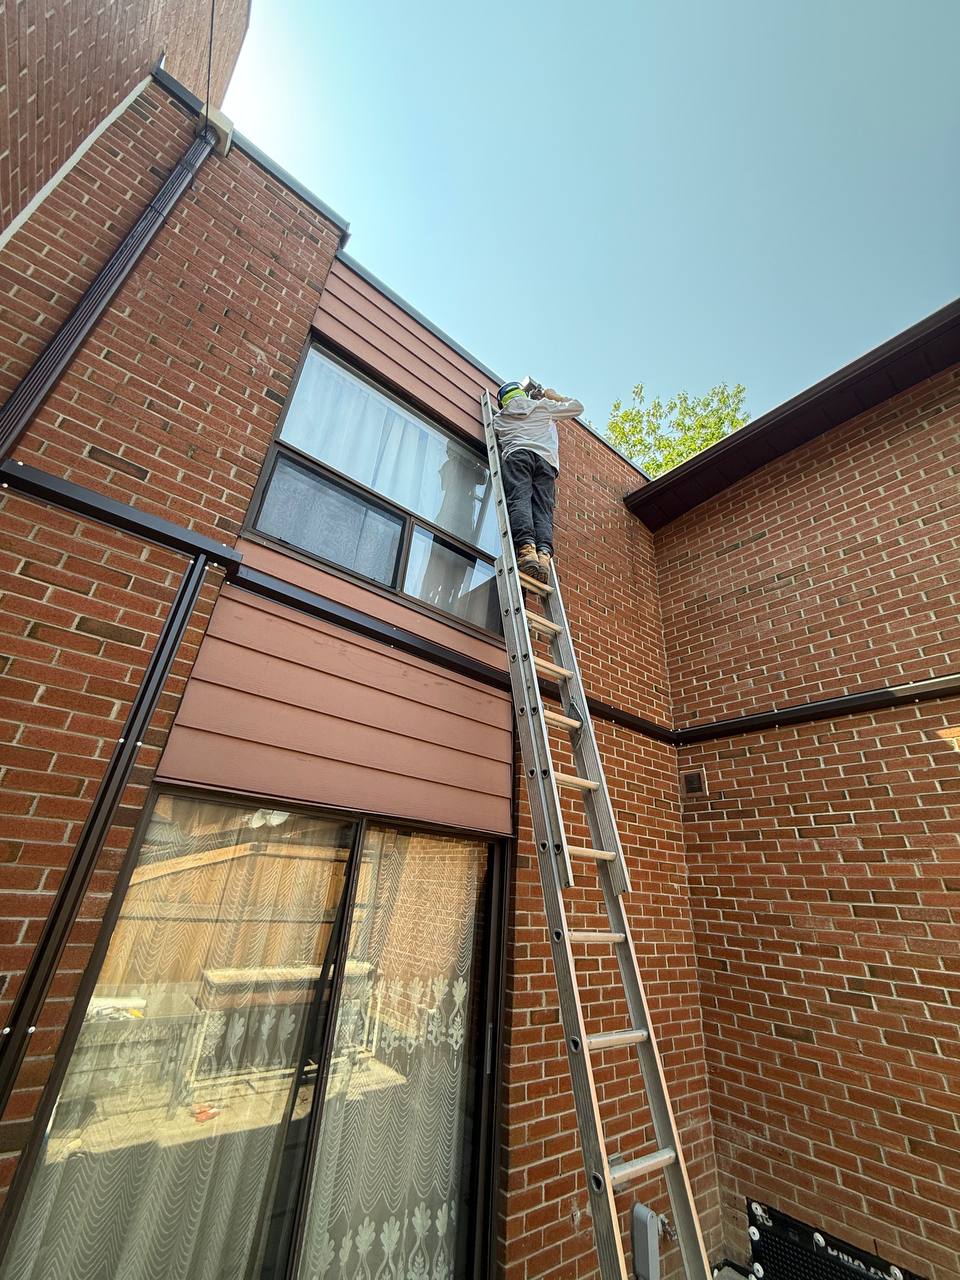
Installation is planned elevation by elevation, with attention to access, material layout, penetrations, and weather-sensitive tie-ins.
- Panel, metal, and fibre-cement systems
- Membranes, flashings, trims, and openings
- Phased installation for occupied properties
Related field work
Project imagery.
Next step
Share the site, scope, and photos.
A useful first review starts with the project location and what you would like repaired or changed.
Request an estimate