
Construction article
How to Prepare a Construction Estimate Request in Ontario
What to send so a GTA contractor can price restoration, envelope, or renovation work: site, scope, photos, access, and insurance needs.
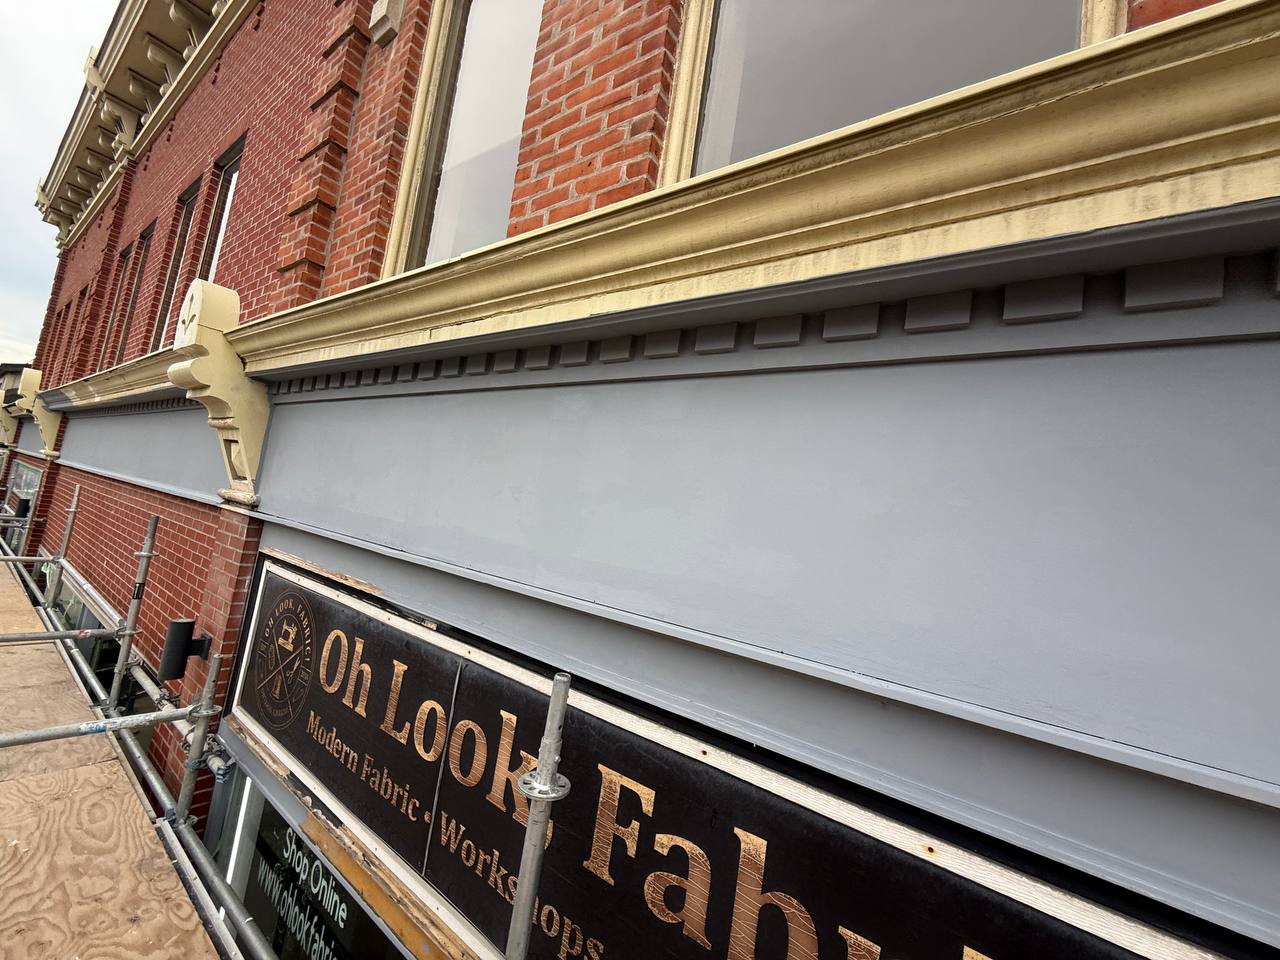
A useful construction estimate starts with a useful brief. Price shopping without photos, an address, or a stop line produces numbers that cannot be compared. This is a practical checklist for homeowners and property managers in Ontario and the GTA who want SIG Construction — or any accountable contractor — to respond with a scope instead of a guess.
When you are ready, the estimate form is the direct path. Contact is better for general questions that are not yet a project.
The minimum package
Start with the municipal address and a short statement of intent in your own words: “south wall leaks at two windows,” “replace privacy fence along the lane,” “tenant improvement in the second-floor suite while the shop stays open.” Then add photos. Whole-elevation or whole-room photos plus close-ups of the defect beat a single interior stain shot.
If the work is on an occupied house or commercial property, say so. Working hours, customer entries, and whether a bathroom must stay live change both sequence and cost. If a condo board, landlord, or lender will require WSIB or liability documents, say that too so the paperwork is prepared against the actual job. Our health and safety page explains what we provide and what we do not publish online.
Match the brief to the type of work
Envelope and restoration briefs should mention leak history, ice locations, and any interior rooms that react to weather. Cladding and siding briefs should include elevation photos and known product or colour constraints. Roofing briefs need eaves, wall intersections, and leak rooms. Interior briefs need a room list and what must remain.
Commercial briefs should include whether the building stays open and who the site contact is. Maintenance briefs should be a numbered list, not a feeling that “the place needs sprucing.” Related reading on this site is written for those project types; use it to sharpen the description, not to self-diagnose a structural issue.
Photos that help, files that do not
Daylight photos, a short video walk-around, and a simple sketch are enough for a first review. Twenty near-identical close-ups of one crack are less useful than two context shots. If an engineer, architect, or insurer has already written a report, include it. If you do not have one, do not invent a specification — describe what you see.
The estimate form accepts a small set of images or a short video for exactly this reason. Sending files privately through that form is better than posting building interiors on public channels.
Do not wait for a perfect specification. A clear description of what you see, plus access constraints, is enough to start. Perfectionism in the brief often hides the actual problem — a leak, a failed elevation, a deck that moves — behind a product name the owner saw online. Name the problem first. Product and colour can follow.
If multiple contractors are bidding, send them the same package. Different photos and different stop lines produce numbers that cannot be compared, which is how the lowest bid wins a different job than the one you thought you asked for.
What a first response can and cannot be
A first conversation can clarify access, likely trades, and whether the work is a repair, a renovation, or a larger envelope campaign. It cannot certify hidden structure from a phone photo. Concealed conditions will still change some jobs, and those changes should be written as change orders rather than absorbed in silence.
SIG Construction will not pad an estimate with fake awards, invented license numbers, or guaranteed project counts. The number should track the scope you sent and the conditions that can be seen. If another bid is dramatically lower, compare stop lines and exclusions before comparing totals.
Send it
Use the estimate page with the address, intent, occupancy notes, insurance requirements, and photos. Call the office number listed on this site if you need to talk through access before files are uploaded. A clear brief does not slow the job down. It is how Ontario construction work gets priced once, sequenced once, and finished without a second argument about what was included.
Next step
If this sounds like your building, send the existing conditions.
Share the address, a short scope, and photos. Coverage and jobsite practices are on thehealth and safety page.
More notes
Related construction notes.
- Selective Demolition Before ReconstructionControlled removal on Ontario jobsites: protecting what stays, exposing what must be seen, and stopping at a defined plane.
- Painting and Drywall: The Finish Depends on the SubstrateWall and ceiling repairs, finishing levels, and paint only last when the board, joints, and preparation are specified — not hoped for.
- Decks and Fencing Built for Ontario UseDeck framing, guards, stairs, and privacy fencing have to handle snow load, freeze-thaw, and daily use on GTA properties.