
Construction article
Decks and Fencing Built for Ontario Use
Deck framing, guards, stairs, and privacy fencing have to handle snow load, freeze-thaw, and daily use on GTA properties.
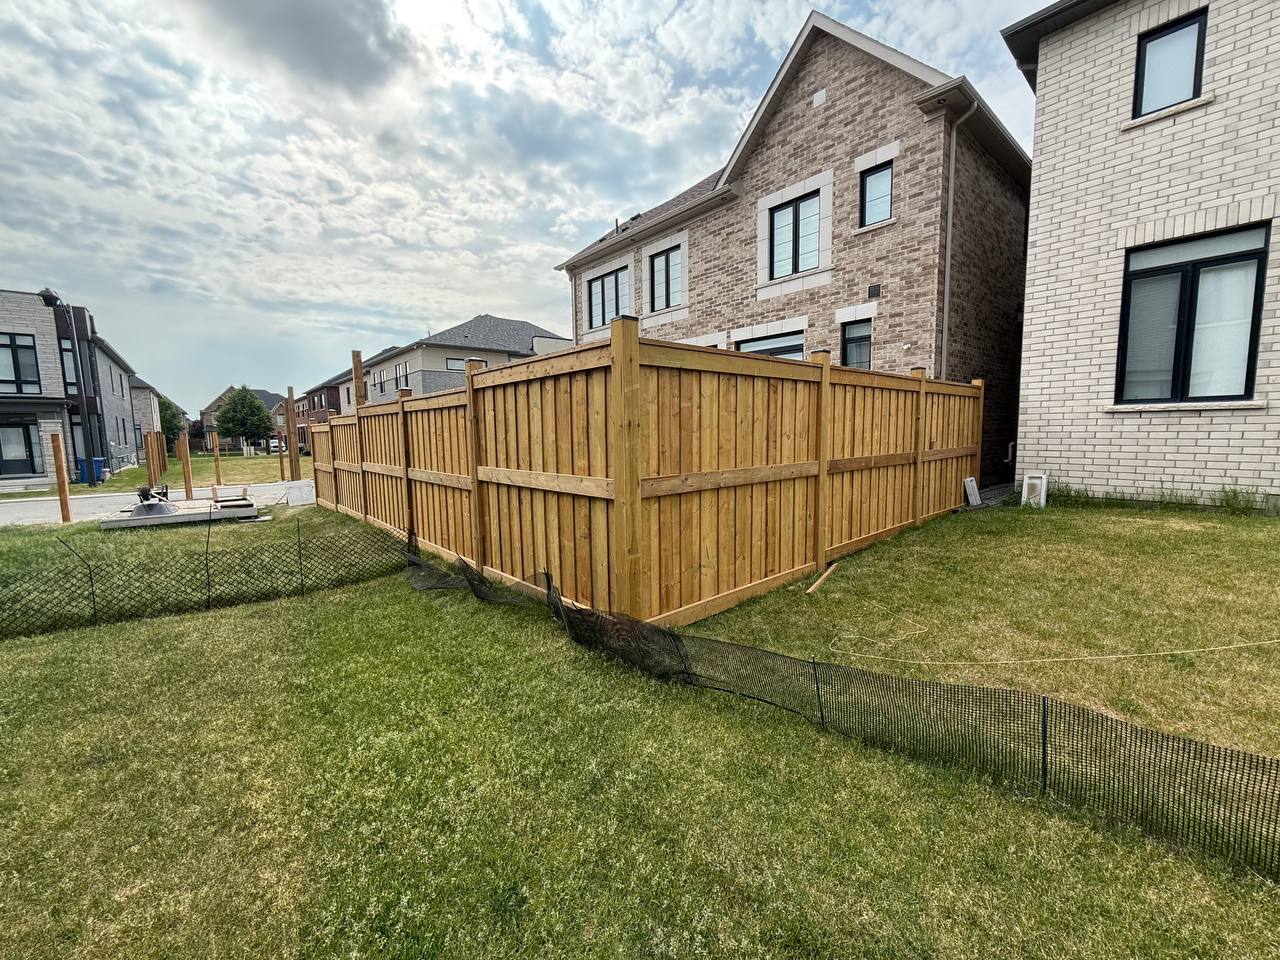
Outdoor carpentry in Ontario is structural work that happens to be outside. Snow sits on decks. Freeze-thaw works on posts and footings. Guards take people leaning on them at a barbecue. Fencing and decks that are treated as decorative lumber fail those tests. The ones that last are framed, flashed, and drained like the rest of the building.
SIG Construction approaches this work as carpentry with site constraints: grade, neighbouring properties, existing houses, and how people actually move through the yard.
Decks: structure, ledger, and the house
The ledger connection is where decks typically threaten the building. A ledger that is lagged through siding without flashing is a leak and a structural risk. The deck must be planned with the wall assembly, not against it. If the house is also receiving new siding or restoration, sequence the ledger and flashings with that work.
Framing, spans, footing type, and guard attachment should be appropriate to the use — a small landing is not a entertaining deck, and a hot tub is not a few extra joists. Stairs and landings need consistent rises and a plan for snow clearing. Materials should be chosen for the maintenance the owner will actually do, not for a brochure that assumes perfect staining every year.
Existing decks often need a decision: repair, reinforce, or replace. Soft posts, moving guards, and ledgers with staining behind them are not staining problems. Opening the connection to see it is part of an honest estimate.
Fencing: posts, grade, and gates
Privacy fencing fails at posts and at gates. Soil that stays wet, frost that lifts poorly set posts, and gates that were never braced will undo a nice run of boards. Layout should respect property lines as the owner understands them; survey questions are the owner’s to resolve, and a contractor should not guess a boundary.
Gates need hardware rated for the weight and a latch people can use with gloves in January. A fence that meets a slope needs stepped or racked panels, not triangular gaps that become dog exits. Where fencing meets a deck or a retaining feature, those interfaces belong in one conversation with hardscaping.
Privacy fencing along a laneway or a commercial property line has extra loads: snow storage from ploughs, vehicle impact at corners, and gates that get used every day. A decorative panel that cannot take a bump will become a maintenance item before the first winter is over. Corner posts, end posts, and gate posts should be specified as the structural pieces they are, not as the same stick as a line post.
Existing decks that will remain in place during a house reclad need a plan for flashing the ledger after the wall is opened. Leaving the deck attached and siding around it is how water is invited behind new finishes. If the deck stays, the wall sequence has to include it. If the deck is being replaced, do the wall first or the ledger first — but decide, in writing.
Permits, neighbours, and occupied yards
Guards, stairs, and some deck sizes may require permits depending on the municipality and the height. SIG Construction does not publish license numbers on this site and does not treat a blog post as a permit review. We do treat written scopes, protection of existing landscaping, and cleanup as part of the job. See health and safety for insurance and WSIB context on Ontario sites.
Occupied yards need a plan for pets, children, and access to the house. Temporary fencing or staged demolition keeps the site from becoming an open pit.
Briefing a deck or fence project
Share the address, intended use (privacy, dogs, entertaining, access), photos of the existing structure or grade, and any known issues with the house wall. Note utilities if you are aware of them, and whether the yard stays in use during construction.
Request an estimate for a defined structure. Contact the office if the deck is part of a larger exterior renovation. Outdoor carpentry that is built for Ontario is quieter after the first winter, because nothing has moved.
Next step
If this sounds like your building, send the existing conditions.
Share the address, a short scope, and photos. Coverage and jobsite practices are on thehealth and safety page.
More notes
Related construction notes.
- How to Prepare a Construction Estimate Request in OntarioWhat to send so a GTA contractor can price restoration, envelope, or renovation work: site, scope, photos, access, and insurance needs.
- Selective Demolition Before ReconstructionControlled removal on Ontario jobsites: protecting what stays, exposing what must be seen, and stopping at a defined plane.
- Painting and Drywall: The Finish Depends on the SubstrateWall and ceiling repairs, finishing levels, and paint only last when the board, joints, and preparation are specified — not hoped for.