
Construction article
Building Restoration in Ontario: Repair the Assembly, Not Just the Finish
How freeze-thaw, moisture, and occupied buildings shape restoration work in the GTA, and what to review before repairs start.
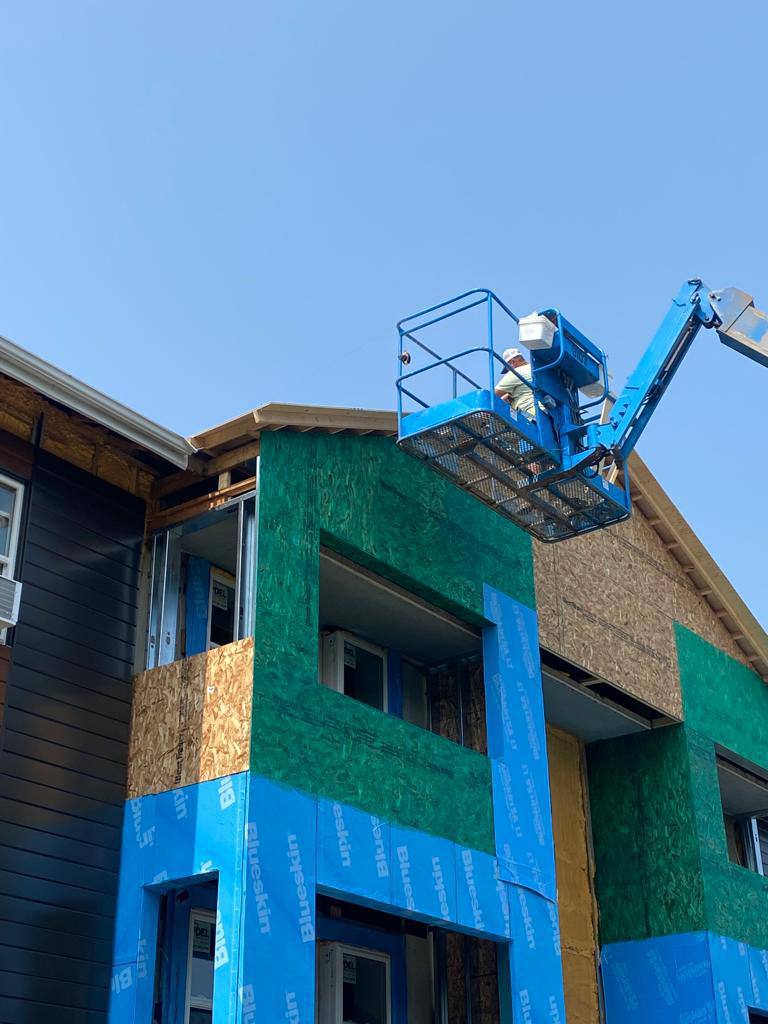
Ontario buildings do not fail in the abstract. They fail at flashings, open joints, saturated masonry, and wall assemblies that have taken on water for more than one winter. A restoration scope that only replaces the visible finish often repeats the same leak within a season. Building restoration is the work of diagnosing those assemblies, repairing what is actually damaged, and rebuilding finishes so they can drain and dry.
This article is a practical briefing for homeowners, property managers, and construction partners in the Greater Toronto Area. It is not a substitute for a site visit. It is meant to help you describe existing conditions clearly when you request an estimate.
Why Ontario restoration is an assembly problem
The provincial climate is hard on exteriors. Freeze-thaw cycling pries at hairline cracks. Wind-driven rain finds the first discontinuity in a cladding or brick veneer. Ice dams and clogged scuppers load walls that were never designed as gutters. Even a well-built house or low-rise commercial property will show wear at openings, parapets, and material changes after enough winters.
The mistake is treating each symptom as a separate paint or patch job. Spalled brick, stained drywall at an interior corner, and a failed sealant joint on the same elevation are often one moisture path. Restoration planning starts by tracing that path: where water enters, where it travels, and where it is trapped. Only then does it make sense to talk about masonry repair, membrane work, or new cladding.
GTA housing stock and small commercial buildings add another constraint. Many projects happen on occupied properties with limited staging, shared access, and neighbours close enough to notice debris and noise. The repair sequence has to protect people living or working in the building, not only the wall itself.
What belongs in a restoration scope
A useful scope is specific about removal, repair, and replacement. Selective demolition should stop at a defined plane so the next trade is not guessing. Substrate repair — sheathing, masonry, or concrete — needs to be described before new membranes or finishes are priced. Waterproofing and caulking at openings and transitions are not optional extras; they are how the repaired assembly sheds water.
Finishes come last. Whether the visible work is brick, stucco, cladding, or siding, it should be installed over a wall that has already been made serviceable. Cleanup, protection of adjacent landscaping, and a simple close-out photo set help everyone see what was concealed.
If the project includes roof edges, through-wall flashings, or deck-to-wall interfaces, those details should be named in the same conversation. Restoration rarely lives on one elevation in isolation.
Access, weather, and occupied buildings
Lift access, scaffolding, and swing stages change both cost and sequence. A three-storey walk-up in Mississauga is a different logistics problem than a detached house in a quiet Whitby lot, even if the failed detail looks similar. Weather windows matter too. Open-wall work in November is a different risk than the same opening in June.
SIG Construction treats protection, debris handling, and a written sequence as part of restoration, not as afterthoughts. Coverage and jobsite practices are outlined on our health and safety page, including WSIB and contractor liability documentation when a contract requires it.
How to start a restoration conversation
Bring what you already have: the municipal address, a short description of what you see (staining, movement, failed joints, interior leaks), and photos of the elevation in daylight. Note any interior rooms that stay damp after rain. If a property manager or insurer has already written a repair list, send that too.
From there the team can ask focused questions about access, occupied areas, and whether the work is a localized repair or a larger envelope campaign. Contact the office for general questions, or use the estimate form when you are ready to discuss a defined project. Restoration done in the right order protects the building through the next Ontario winter instead of decorating the same leak.
Next step
If this sounds like your building, send the existing conditions.
Share the address, a short scope, and photos. Coverage and jobsite practices are on thehealth and safety page.
More notes
Related construction notes.
- How to Prepare a Construction Estimate Request in OntarioWhat to send so a GTA contractor can price restoration, envelope, or renovation work: site, scope, photos, access, and insurance needs.
- Selective Demolition Before ReconstructionControlled removal on Ontario jobsites: protecting what stays, exposing what must be seen, and stopping at a defined plane.
- Painting and Drywall: The Finish Depends on the SubstrateWall and ceiling repairs, finishing levels, and paint only last when the board, joints, and preparation are specified — not hoped for.