
Construction article
Interior Renovations in Occupied Ontario Homes
How selective demolition, framing, drywall, and finishes are sequenced when people are still living in the house.
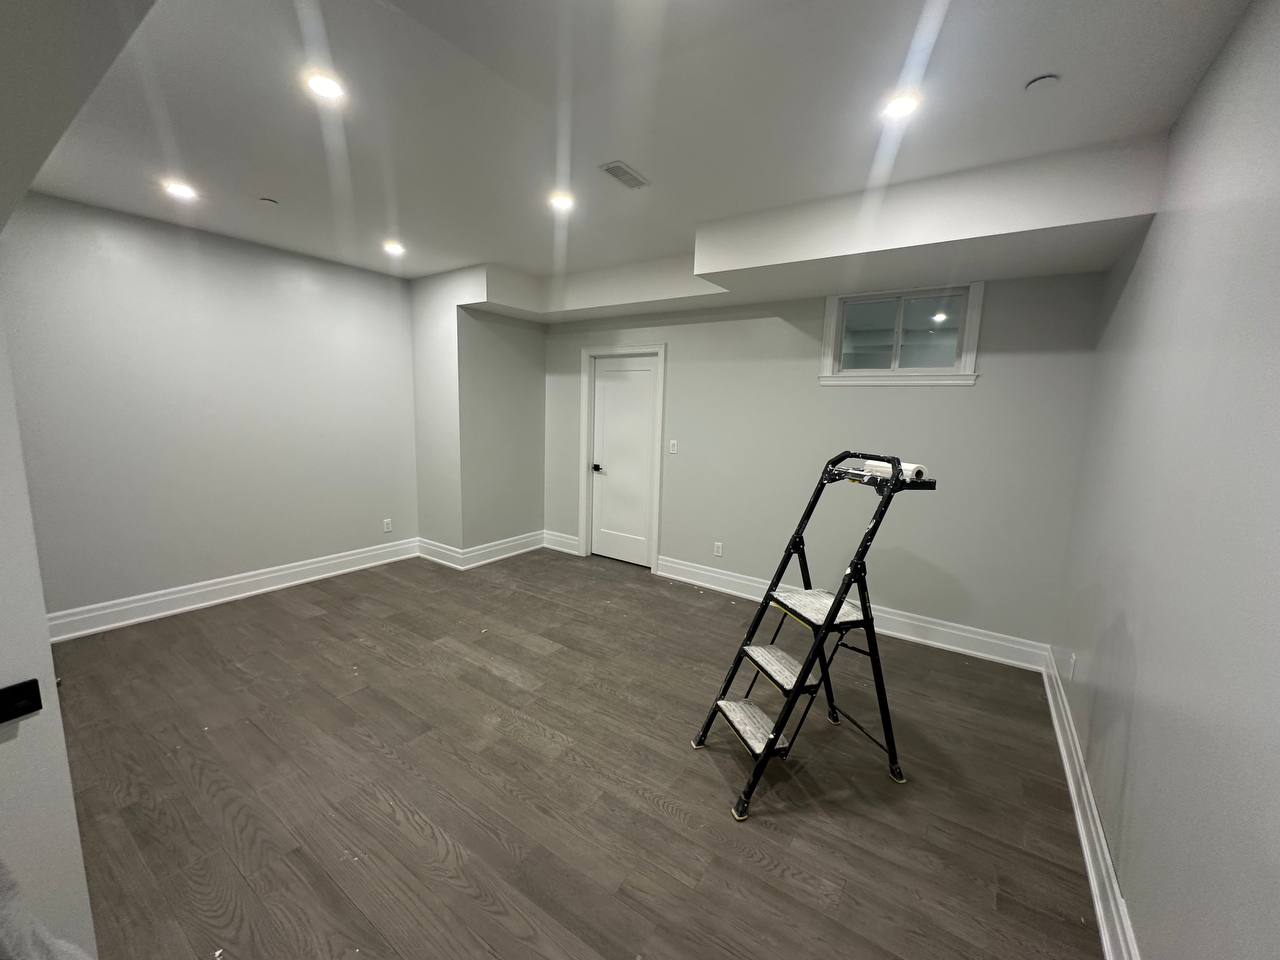
Interior renovation in an occupied GTA home is a logistics problem with carpentry attached. The technical sequence — selective demolition, framing, mechanical rough-in, drywall and paint, flooring, and trim — is familiar. The constraint is that someone still needs a bathroom, a place to cook, and a way to sleep without living inside a dust cloud.
Interior renovations that ignore that constraint produce beautiful rooms and exhausted households. Scopes that name protection, temporary facilities, and daily cleanup produce rooms people can actually wait for.
Define what remains
The first drawing is not always a floor plan. It is a list of what stays: which floors, which doors, which mechanicals, which finishes in adjacent rooms. Selective demolition should stop at that list. Exploratory openings are useful; turning the whole main floor into a waste stream because the scope was vague is not.
Dust control, floor protection, and sealed doorways are part of demolition, not a courtesy. Ontario houses are tight enough that fine dust will find the last clean bedroom if it is allowed to.
Kitchens and bathrooms add a second constraint: temporary facilities. If the only shower is in the work zone, the sequence has to include a usable alternative or a tight enough phase that the room returns to service quickly. That is a scope item, not a lifestyle suggestion. The same is true of kitchens that remain the household’s only cooking space.
Framing, services, and the things you will never see again
New openings, dropped soffits, and blocking for future fixtures have to be right before the board goes on. This is the moment to confirm shower valves, recessed lights, and grab-bar backing. It is also the moment when carpentry coordinates with plumbers and electricians so that holes do not destroy the structure.
If the renovation touches exterior walls — a new patio door, a filled window — the interior sequence must meet the exterior envelope sequence. A perfectly finished interior reveal over an unflashed exterior opening is a leak with paint on it.
Sound and fire separations in multi-unit or mixed-use buildings are not optional carpentry. If the project is a tenant improvement, ask what the existing assembly is supposed to be before anyone cuts a chase. Commercial improvements on occupied floors often fail this test when a “simple” opening is cut without looking at the rating or the neighbour on the other side of the wall.
Finishes only after the substrate is honest
Drywall finishing levels, paint sheen, and flooring transitions should be specified, not assumed. A kitchen that will take hard use needs a different wall finish than a guest room. Flooring that meets existing rooms needs a plan for height and underlayment, not a hope that the reducer will hide it.
Change orders belong in writing. Occupied renovations generate discoveries: out-of-square walls, damp corners, panels that were never fastened. Pretending they were in the original number helps nobody.
Safety and an occupied house
Temporary railings, covered fasteners, and a crew that treats the house as a home are safety issues. SIG Construction maintains WSIB coverage and contractor liability insurance for Ontario work and documents the job when a lender or insurer asks. Details are on health and safety. We do not publish certificate numbers here.
Briefing an interior project
Send the address, which rooms are in play, whether the house stays occupied, photos of existing conditions, and any must-keep items. Note pets, work-from-home rooms, and access constraints. If you have a simple sketch, include it.
Request an estimate when the room list is stable. Contact the office for sequencing questions before demolition is booked. An interior renovation that is planned around the people in the house is slower on paper and faster in real life, because the work does not have to be undone around a crisis.
Next step
If this sounds like your building, send the existing conditions.
Share the address, a short scope, and photos. Coverage and jobsite practices are on thehealth and safety page.
More notes
Related construction notes.
- How to Prepare a Construction Estimate Request in OntarioWhat to send so a GTA contractor can price restoration, envelope, or renovation work: site, scope, photos, access, and insurance needs.
- Selective Demolition Before ReconstructionControlled removal on Ontario jobsites: protecting what stays, exposing what must be seen, and stopping at a defined plane.
- Painting and Drywall: The Finish Depends on the SubstrateWall and ceiling repairs, finishing levels, and paint only last when the board, joints, and preparation are specified — not hoped for.