
Construction article
Commercial Building Envelope Work on Occupied GTA Properties
How commercial facade, cladding, and renovation work is sequenced when customers, tenants, and operations cannot stop.
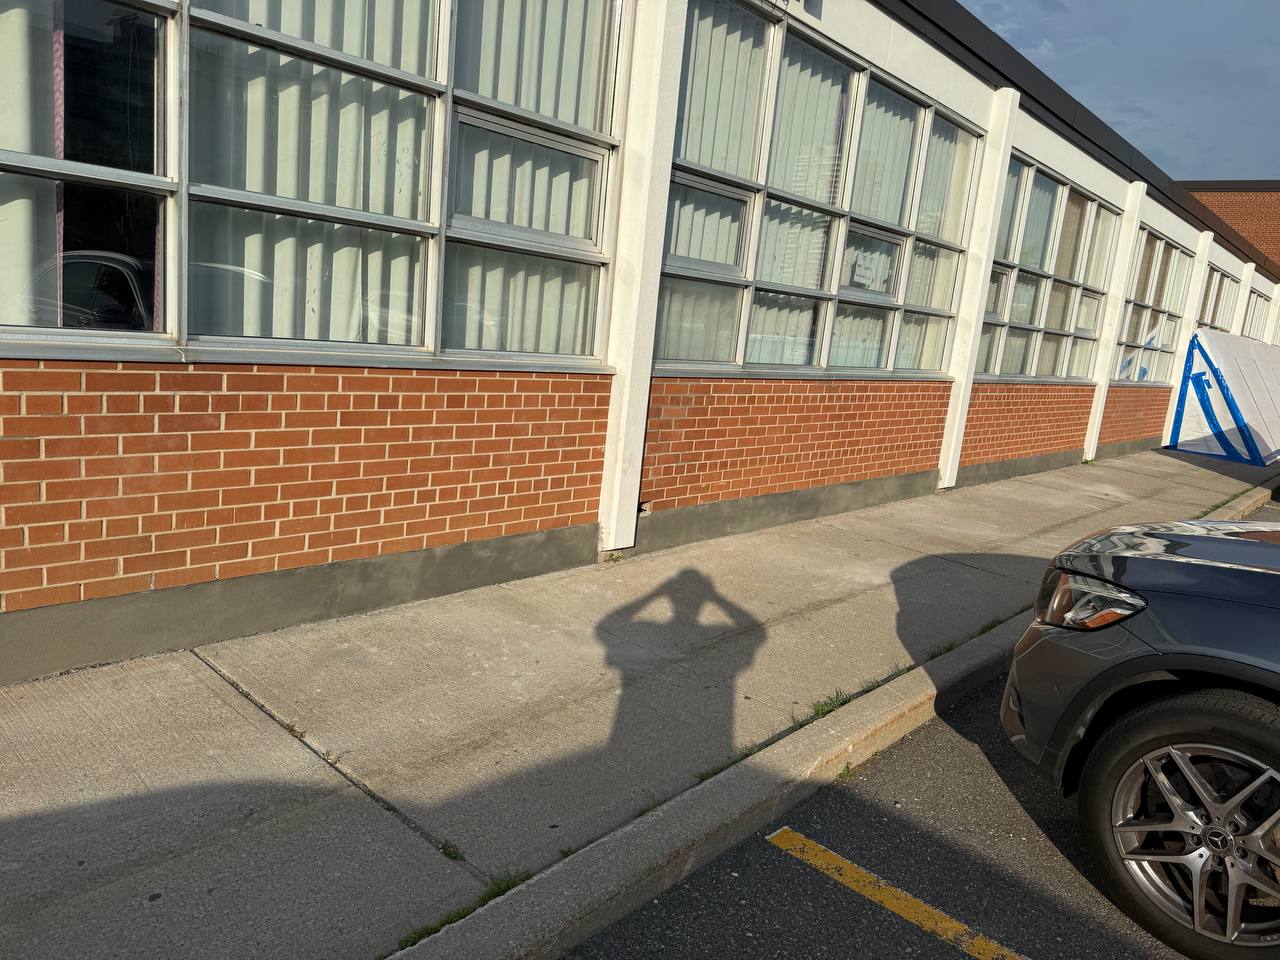
Commercial construction in the Greater Toronto Area is often work on a building that cannot close. A plaza, a walk-up office, a daycare, or a small industrial unit still has to receive people while the facade is opened. Commercial improvements succeed when phasing, protection, and communication are designed as carefully as the cladding or interior finish.
SIG Construction plans envelope and renovation scopes around those constraints. The technical work — restoration, cladding, roofing, interiors — is the same craft used on houses. The logistics are not.
Why occupied commercial work is a different project
Access hours may be limited. Customer entries cannot disappear behind a dumpster. Noise, dust, and falling debris are liability and reputation issues, not just nuisances. Laydown space on a suburban plaza is a parking stall that a tenant still needs on Saturday.
That is why a commercial envelope project is sequenced in elevations or bays. One face of the building is protected, opened, dried in, and closed before the next is started. Temporary hoarding, clearly marked pedestrian routes, and a daily cleanup standard keep the property usable. A scope that assumes a vacant shell will not survive first contact with a property manager.
Interior tenant improvements have the same logic. Phased interior renovations protect adjacent suites, keep exiting clear, and coordinate mechanical shutdowns so the rest of the floor can operate.
Envelope details on commercial facades
Commercial walls collect more penetrations: signage, HVAC, security devices, and previous tenant leftovers. Each hole is a waterproofing detail. Caulking and waterproofing and flashing work should be specified with the cladding, not left as “seal as required.”
Parapets, canopies, and storefront heads are frequent leak sources. They sit at the meeting of roofing, masonry, and glazing — three trades that will each assume the other owns the joint. A single accountable scope for those interfaces is worth more than three low numbers that do not overlap.
Material choices should respect maintenance. A finish that cannot be repaired without a full elevation swing stage may be the wrong choice for a building that will be occupied for another twenty years. That is a conversation, not a slogan.
Signage, lighting, and security devices installed after the facade is closed are a common source of new leaks. If those items are part of a rebrand or a landlord improvement, they should be located and flashed in the envelope scope. Drilling a “quick” hole for a camera the week after cladding is finished is how a dry wall starts taking water at one fastener.
Storefront to upper-floor transitions deserve their own detail. The head of a commercial glazing system meeting a rainscreen or masonry is not a caulk joint in the abstract. It is a flashing and drainage problem that will be tested by every thaw. Name who owns that joint before three subcontractors each exclude it.
Insurance, WSIB, and site documentation
Landlords, lenders, and general contractors routinely ask for proof of WSIB coverage and liability insurance before a crew is allowed on an occupied property. That request is reasonable. SIG Construction maintains coverage for the work we take on in Ontario and provides documents when a contract requires them. We do not publish certificate numbers on the website; those documents are dated and project-specific. Read health and safety for how we treat insurance, PPE, and written scopes.
How to start a commercial conversation
The useful package is the address, whether the building stays open, working-hour constraints, photos of the elevations or interiors involved, and any existing specifications from an architect or property manager. Note adjacent tenants and peak customer times if they affect access.
Request an estimate when the scope is defined enough to price. Contact the office if you need to talk through phasing before anyone bids the finishes. Commercial envelope work is judged by whether the building stayed open, stayed dry, and still looks intentional when the hoarding comes down.
Next step
If this sounds like your building, send the existing conditions.
Share the address, a short scope, and photos. Coverage and jobsite practices are on thehealth and safety page.
More notes
Related construction notes.
- How to Prepare a Construction Estimate Request in OntarioWhat to send so a GTA contractor can price restoration, envelope, or renovation work: site, scope, photos, access, and insurance needs.
- Selective Demolition Before ReconstructionControlled removal on Ontario jobsites: protecting what stays, exposing what must be seen, and stopping at a defined plane.
- Painting and Drywall: The Finish Depends on the SubstrateWall and ceiling repairs, finishing levels, and paint only last when the board, joints, and preparation are specified — not hoped for.