
Construction article
Cladding Systems in the GTA: The Details Behind the Visible Facade
How cladding, membranes, flashings, and openings work together on Ontario residential and commercial buildings.
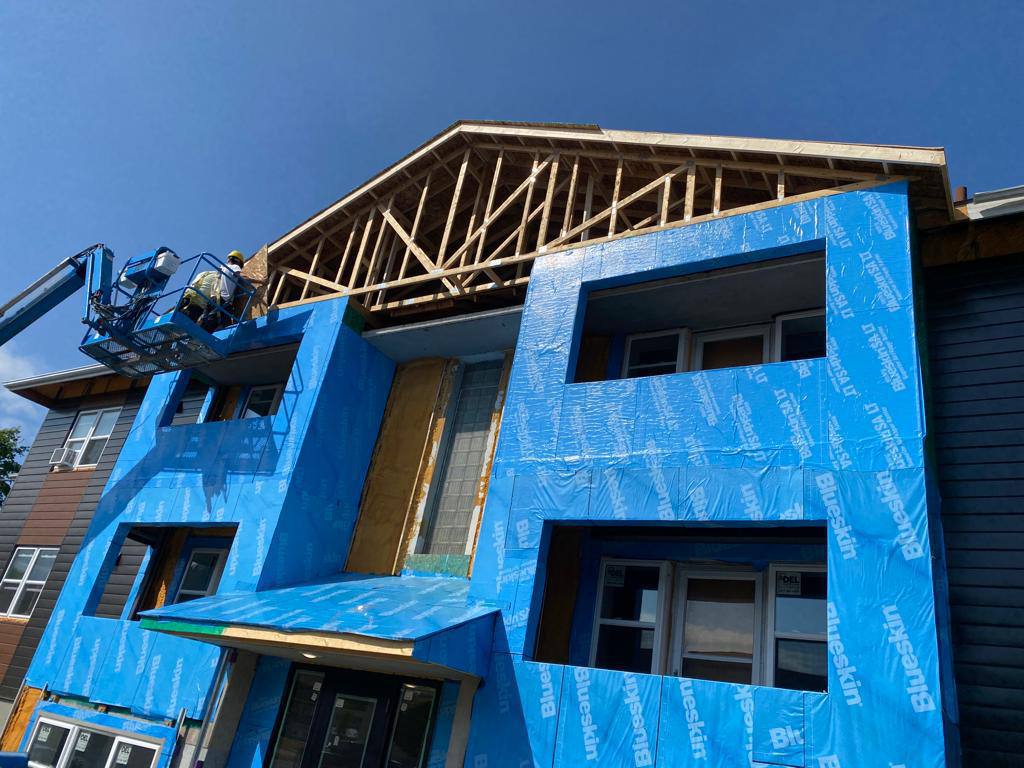
Cladding is the part of the wall people photograph. The work that decides whether that wall stays dry is usually behind it: the substrate, the weather-resistive barrier or membrane, the flashings at openings, and the trims that terminate each panel run. Cladding systems for Greater Toronto Area buildings succeed or fail at those details, not at the brochure image of the panel.
SIG Construction approaches cladding as an assembly for both houses and commercial properties. The finish may be metal, fibre-cement, or another specified system. The sequence still has to respect Ontario weather, occupied access, and the junctions where cladding meets roofs, decks, and masonry.
What a cladding elevation actually includes
A cladding elevation is more than a field of panels. It includes starter and termination details, inside and outside corners, penetrations for vents and services, window and door perimeters, and the movement joints the system manufacturer requires. Skip any of those and the wall can look complete from the parking lot while taking on water at the first storm.
Membranes and flashings are not interchangeable products. They have to be compatible with the cladding, the substrate, and each other. A fibre-cement panel over an unprepared or uneven wall will telegraph every bump. A metal panel that is not allowed to move will oil-can or open a joint. These are construction problems, not aesthetic preferences.
On GTA mid-rise and commercial facades, phasing is part of the design even when nobody calls it that. Occupied floors, customer entrances, and limited laydown space mean one elevation may be opened, dried in, and closed before the next is touched. That is slower than a vacant shell. It is also how you avoid leaving a tenant staring at an open wall for a week of rain.
Residential cladding versus commercial envelope work
Detached and low-rise residential cladding often shares a wall with siding, soffit, and fascia. The same crew may be coordinating trims, porch roofs, and grade-level kick-out flashings. Commercial work adds longer elevations, more penetrations, and stricter rules about when a public face of the building can be disrupted.
In both cases, the existing condition matters more than the new product name. Restoration-level substrate repair, selective demolition, or localized waterproofing may be required before any panel is hung. Pricing a cladding swap without looking at the wall behind it is how projects stall after the first elevation is opened.
Openings, transitions, and the Ontario climate
Windows, doors, and mechanical penetrations are where cladding systems leak. Head flashings, sill pans, and compatible sealant joints have to be installed as part of the wall, not caulked on afterwards as a correction. Transitions to roofing, masonry, and balcony slabs are the other usual failure points. If those interfaces are someone else’s unspecified scope, they become everyone’s leak.
Ontario’s freeze-thaw cycle punishes any cavity that holds water. Drainage planes, weeps, and ventilated rainscreens exist because the climate will test the wall. A cladding specification that looks at home in a dry region still needs local detailing to perform here.
Planning a cladding project
A useful first package includes elevation photos, notes about leaks or ice at openings, and any product or colour constraints from a condominium board, landlord, or architect. If the building must stay open to customers or residents, say so early. Access equipment, hoarding, and working hours change both the sequence and the estimate.
Review commercial improvements if the property is active during construction, and health and safety for coverage expectations on Ontario jobsites. When you are ready to discuss a specific elevation or building, request an estimate or contact SIG Construction. Cladding that is installed as a system — not as a skin — is the work that still looks and performs correctly after several GTA winters.
Next step
If this sounds like your building, send the existing conditions.
Share the address, a short scope, and photos. Coverage and jobsite practices are on thehealth and safety page.
More notes
Related construction notes.
- How to Prepare a Construction Estimate Request in OntarioWhat to send so a GTA contractor can price restoration, envelope, or renovation work: site, scope, photos, access, and insurance needs.
- Selective Demolition Before ReconstructionControlled removal on Ontario jobsites: protecting what stays, exposing what must be seen, and stopping at a defined plane.
- Painting and Drywall: The Finish Depends on the SubstrateWall and ceiling repairs, finishing levels, and paint only last when the board, joints, and preparation are specified — not hoped for.