
Construction article
Carpentry and Framing That Carry a Renovation
How framing, blocking, openings, and exterior carpentry keep Ontario renovation and envelope work square, strong, and buildable.
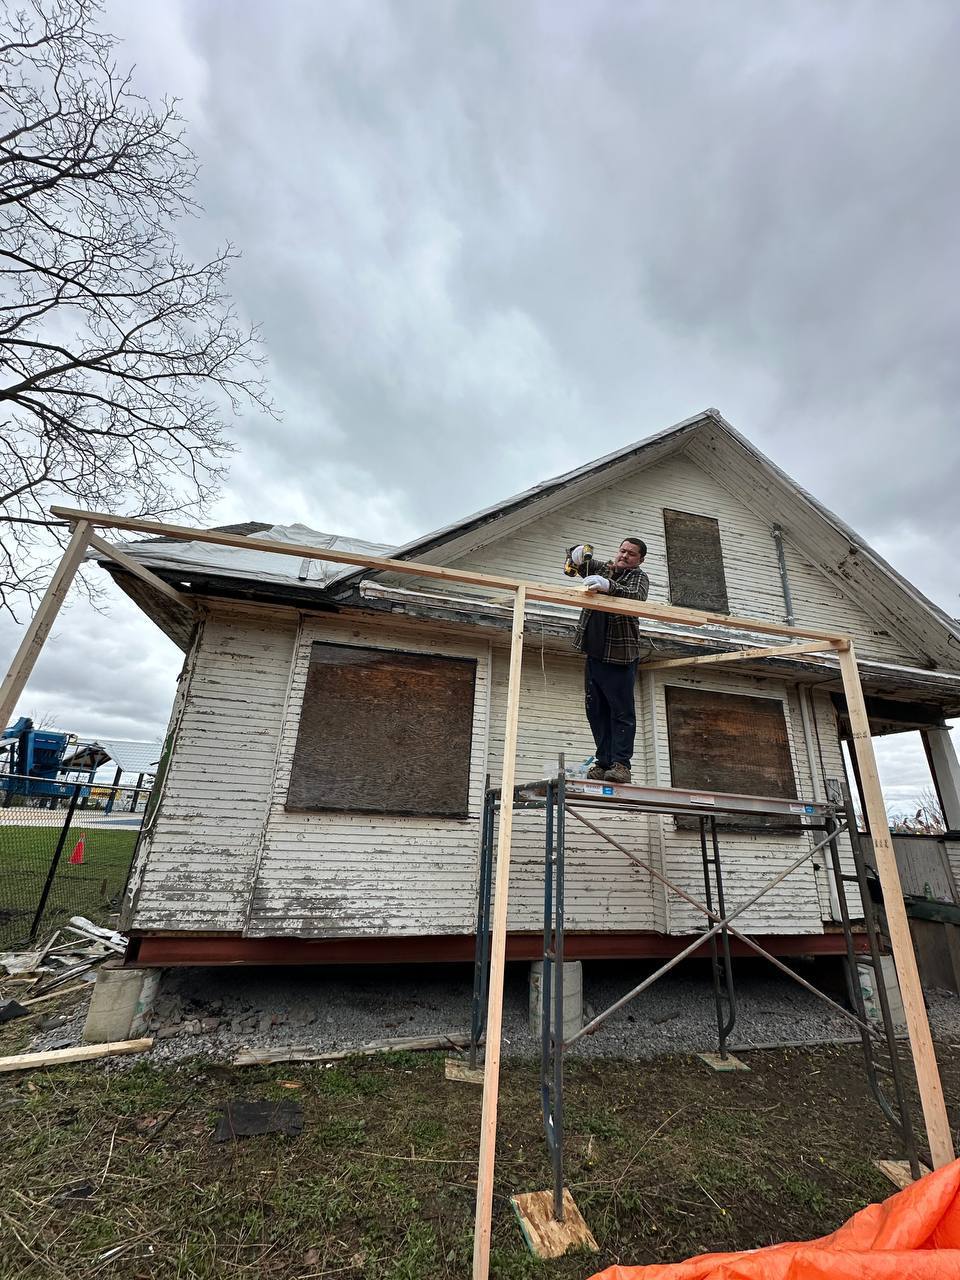
Finishes get the attention. Framing decides whether those finishes have something true to land on. Carpentry and framing for Ontario renovations includes structural repairs, new openings, blocking for cabinets and rails, exterior carpentry, stairs, and the small pieces that keep later trades from improvising.
In the GTA, carpentry is rarely a vacant-lot framing package. It is work inside occupied houses, on porches that have sagged, and on walls that will receive new siding or cladding as soon as the substrate is sound. Dimensions have to be coordinated before the drywall or the panel goes on.
What framing actually does in a renovation
Renovation framing is about existing conditions. A new opening in a load-bearing wall is not the same as sticking a header in a drawing. The crew has to understand what is carrying the floor or roof above, temporary support, and how the new opening meets insulation, vapour control, and exterior cladding. Getting that wrong shows up as a cracked finish, a bouncing floor, or a leak at the new window.
Blocking and backing are the unglamorous half of the same job. Towel bars, grab bars, stair guards, TV mounts, and exterior rails all fail when they are fastened only to drywall. A renovation scope that names those fixtures should also name the backing.
Exterior carpentry — fascia repairs, porch columns, deck ledgers, and trim — sits at the weather line. It has to be detailed for water, not only for appearance. Ontario freeze-thaw will open any joint that was only filled with caulk and hope.
Porch roofs, trellises, and attached sheds are framing problems that impersonate decoration. If they collect leaves and ice against the house wall, they are envelope problems too. A carpentry scope that replaces pretty boards without changing how that junction drains will look new and still wet the sheathing.
Stairs, whether interior or exterior, fail at geometry and at connections. Inconsistent rises, missing graspable rails, and posts that are only toenailed into a rim are the usual findings on older GTA houses. Repairing the tread surface without correcting the structure is a finish over a hazard.
Interiors, exteriors, and the order of work
Interior carpentry often runs with interior renovations: selective demolition, new partitions, door frames, and stairs. Exterior carpentry runs with envelope and exterior renovation work. The mistake is letting those two worlds meet without a drawing or a conversation. A new patio door that is framed plumb on the inside still fails if the exterior pan and cladding are someone else’s unspecified extra.
Trade coordination is carpentry’s other product. Mechanical and electrical rough-ins need holes and chases that do not destroy the structure. Insulation and air-sealing need a cavity that actually exists. Drywall needs a plane. When framing is rushed, every later trade inherits the error.
Ontario code context without the scare quotes
Structural changes, guards, stairs, and openings may require permits and inspections depending on the municipality and the scope. SIG Construction does not publish license numbers or invent certifications on this site. We do treat documented scope, temporary protection, and jobsite safety as non-negotiable. See health and safety for how WSIB coverage and contractor insurance fit that picture.
If an engineer or architect is already involved, carpentry should follow those documents instead of improvising a “similar” header. If nobody has looked at the loads, that is a reason to pause, not a reason to guess.
How to brief a carpentry scope
Useful information includes what is being opened or added, photos of the existing structure where it is visible, and whether the property will stay occupied. For exterior carpentry, note leaks, rot, and how the piece meets the roof or wall. For interiors, note floor level changes, door swings, and any fixture that needs backing.
Request an estimate when you have a defined opening, repair, or renovation package. Contact the office if you are still sorting whether the work is carpentry, restoration, or a larger envelope project. Straight, well-backed framing is not decorative. It is what lets the rest of the building be finished once and left alone.
Next step
If this sounds like your building, send the existing conditions.
Share the address, a short scope, and photos. Coverage and jobsite practices are on thehealth and safety page.
More notes
Related construction notes.
- How to Prepare a Construction Estimate Request in OntarioWhat to send so a GTA contractor can price restoration, envelope, or renovation work: site, scope, photos, access, and insurance needs.
- Selective Demolition Before ReconstructionControlled removal on Ontario jobsites: protecting what stays, exposing what must be seen, and stopping at a defined plane.
- Painting and Drywall: The Finish Depends on the SubstrateWall and ceiling repairs, finishing levels, and paint only last when the board, joints, and preparation are specified — not hoped for.